
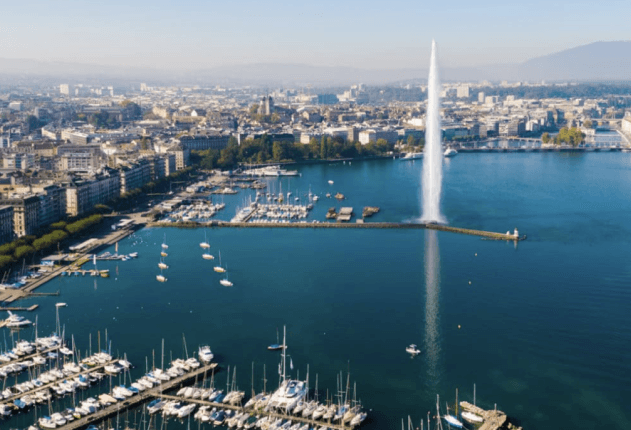
The Swiss people have rejected a proposal to cap the population at 10 million. While the vote was political in nature, the question it leaves unanswered is a very practical one: How will we house the tens of thousands of people who will continue to move to Geneva in the coming decades?
Estimates range from 70,000 to 150,000 additional residents by 2050, in a canton covering 282 km², which is already one of the most densely populated in the country, with a vacancy rate hovering around 0.34%.
Faced with figures like these, it becomes difficult to continue focusing solely on large-scale development projects, whose timelines span decades. There is a faster, more widespread, and—paradoxically—easier solution to implement: the villa zone.
A region that hasn't kept pace with the city
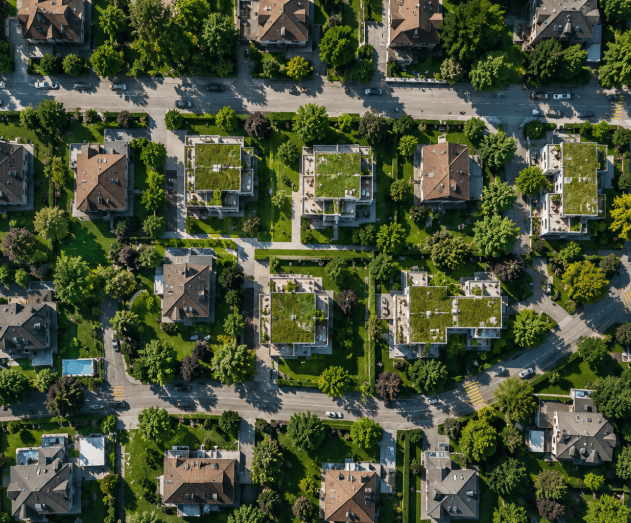
Zone 5 covers a considerable area in Geneva, a legacy of a time when the single-family home with a garden was the dominant residential ideal. On the whole, this zone was never designed to accommodate the density now required by the canton’s population growth. The result: lots measuring several hundred, and sometimes several thousand, square meters, occupied by a single villa, when the same land could, under the right conditions, accommodate several condominium units.
It is precisely this potential that deserves closer examination—not to build indiscriminately, but to intelligently transform an urban fabric that already has access points, utility networks, and neighborhood infrastructure—all of which, elsewhere, take years to build.
Increasing density without sacrificing vegetation
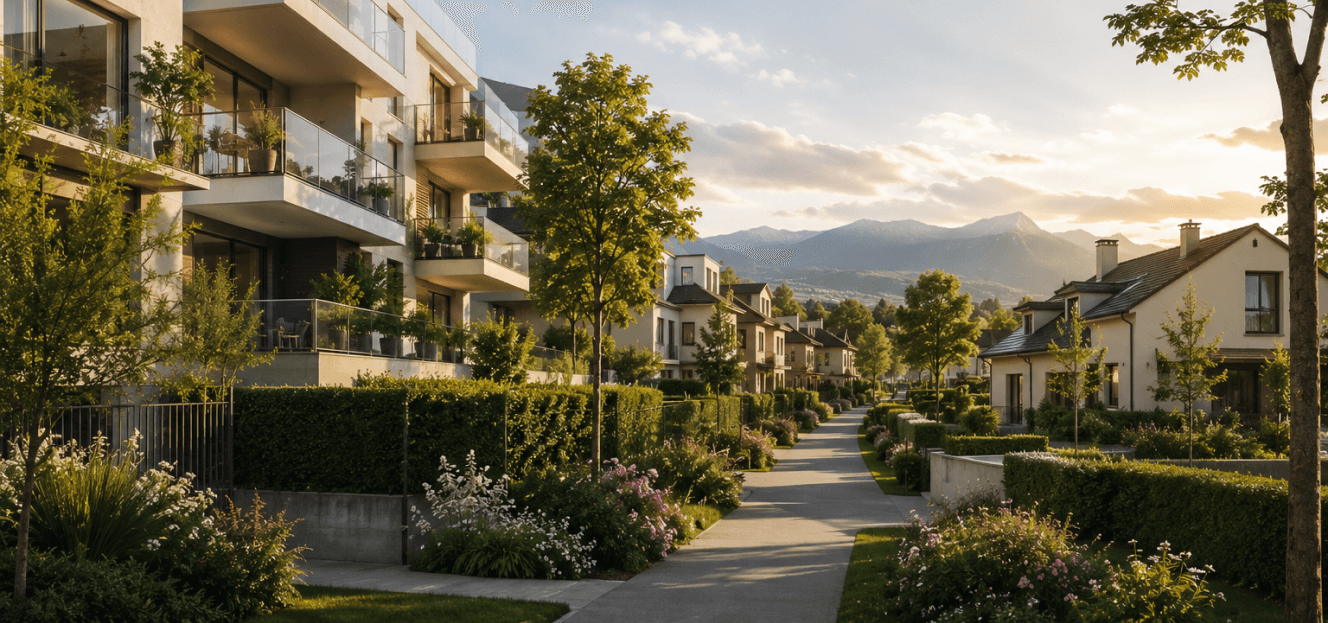
The most common argument against increasing density in residential areas is the loss of green space. This argument is valid, but it is not inevitable. Tools exist to increase density while preserving a high quality of life: maintaining a green space ratio of at least 50% ensures that a significant amount of vegetation remains on the lot, while freeing up the necessary building capacity to construct more homes.
In areas identified for increased densification by the municipal master plan, the canton authorizes a floor area ratio of up to 0.48.
In practical terms, this means that on lots that previously housed only a single single-family home, it is possible to develop small, high-quality, human-scale multi-unit buildings without compromising the spirit of the neighborhood or sacrificing its trees.
It is a challenging balance to strike, but by no means impossible to achieve: all that is needed is to design the project with this dual objective in mind from the very beginning, rather than trying to justify it after the fact.
The real obstacle isn't technical; it's community-based
The legal framework is in place. So are the measurement tools. What is often lacking is political will at the local level.
Too many municipalities continue to view the densification of their single-family home areas as a threat to be contained rather than as a tool to be harnessed. The result: vague municipal master plans, poorly defined densification zones, and project developers feeling their way forward without a clear understanding of what will or will not be approved.
The real challenge for municipalities should not be to prevent densification—a battle that is becoming increasingly difficult to wage in the face of demographic pressure and cantonal guidelines. It should be to channel it toward a commitment to quality.
Clearly defining, plot by plot or sector by sector, where densification is desired, to what height, and with what architectural and landscape constraints—that is what would allow property owners and project developers to build quickly and build well.
Thirty-six months to transform a plot of land
This is undoubtedly the most compelling argument in favor of this approach: speed. When the right conditions are in place—a clear municipal framework, a well-located plot of land, and a project designed from the outset to meet green space and density criteria—it’s conceivable that a single-family home lot could be transformed into a small, high-quality multi-unit development in about three years. Thirty-six months, from the submission of the application to the handover of the keys.
On the scale of a large development area, that’s almost instantaneous. And that’s precisely the point: unlike large-scale projects that require localized plans, negotiations among multiple owners, and drawn-out procedures, a project in a single-family home zone often involves a single lot, a single owner, and a decision that can be made quickly once the ground rules are established.
A transformation one plot at a time, but on a large scale
No one is claiming that increasing density in the villa zone alone will solve Geneva’s housing problem. But when applied to hundreds of lots, sector by sector, it can result in a significant number of high-quality condominiums brought to market within timeframes that large-scale projects simply cannot match.
The ball is very much in the municipalities’ court. If they agree to act as facilitators rather than obstacles—by clearly designating the areas to be densified and setting high standards for architectural quality—Geneva’s villa zone could become one of the main sources of housing over the next decade. Not in twenty years. In three.

Misam GHADIALI
Chairman