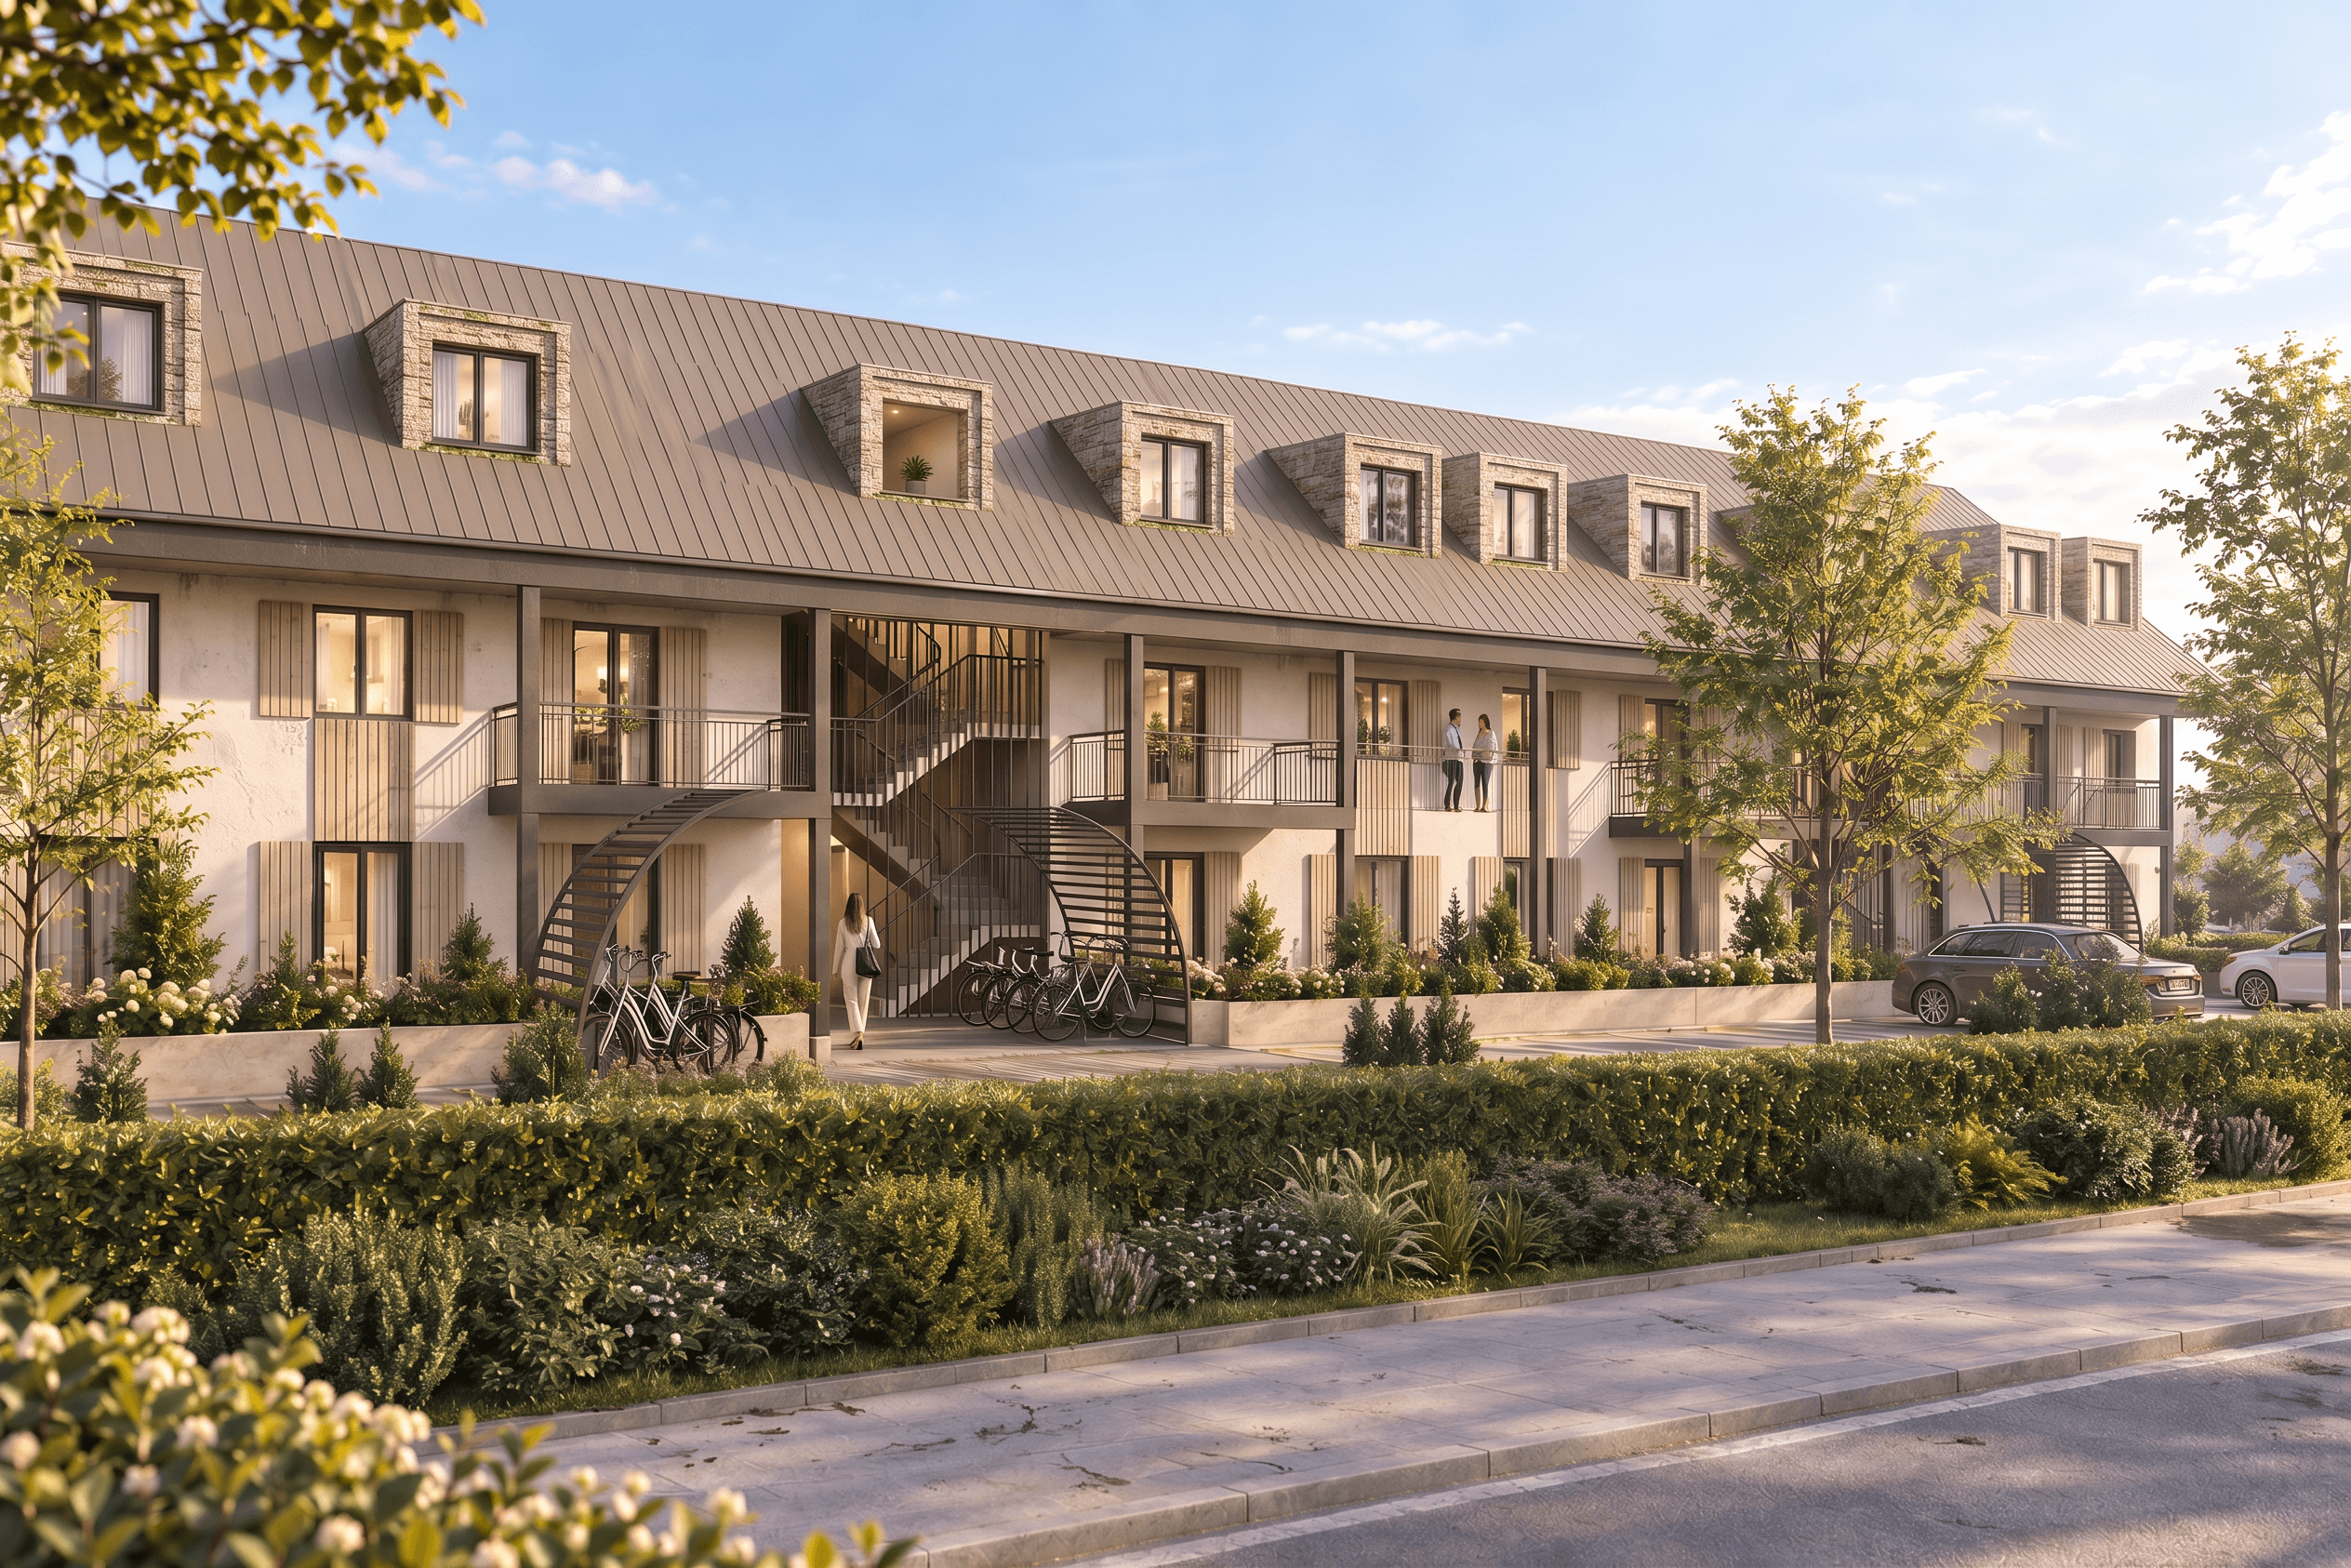
There are places that naturally reconcile village life with the city, the quiet of private gardens with the energy of Greater Geneva. GIULIA was born from this vision: four semi-detached villas set on the edge of Plan-les-Ouates, where lively village squares meet shaded pathways.
Designed by architect Carlo Volpi, the project embraces a biophilic approach in which nature is not simply a backdrop, but an integral part of the architecture itself. Contemporary lines draw inspiration from village architecture, natural light filters through triple-glazed windows, and every volume is designed to breathe. Six rooms unfold from the basement to the converted attic, with an open-plan living room and kitchen, three bedrooms, a terrace and a private garden: 205 sqm of usable space conceived around a refined family lifestyle.
Here, performance is as discreet as it is essential. An air-to-water heat pump, photovoltaic panels and insulation meeting the latest standards allow each home to care for both its residents and its surroundings. Direct access to the greenway extends everyday life towards parks and walking paths, while the heart of Geneva remains only minutes away.
GIULIA is more than an address, it is a way of coming home, to calm, to nature and to what truly matters, without ever leaving behind the vitality of the city.